
ABOUT THE COHUTTA RIDGE
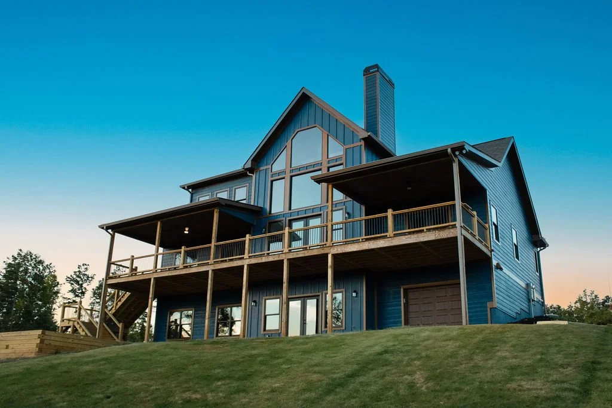
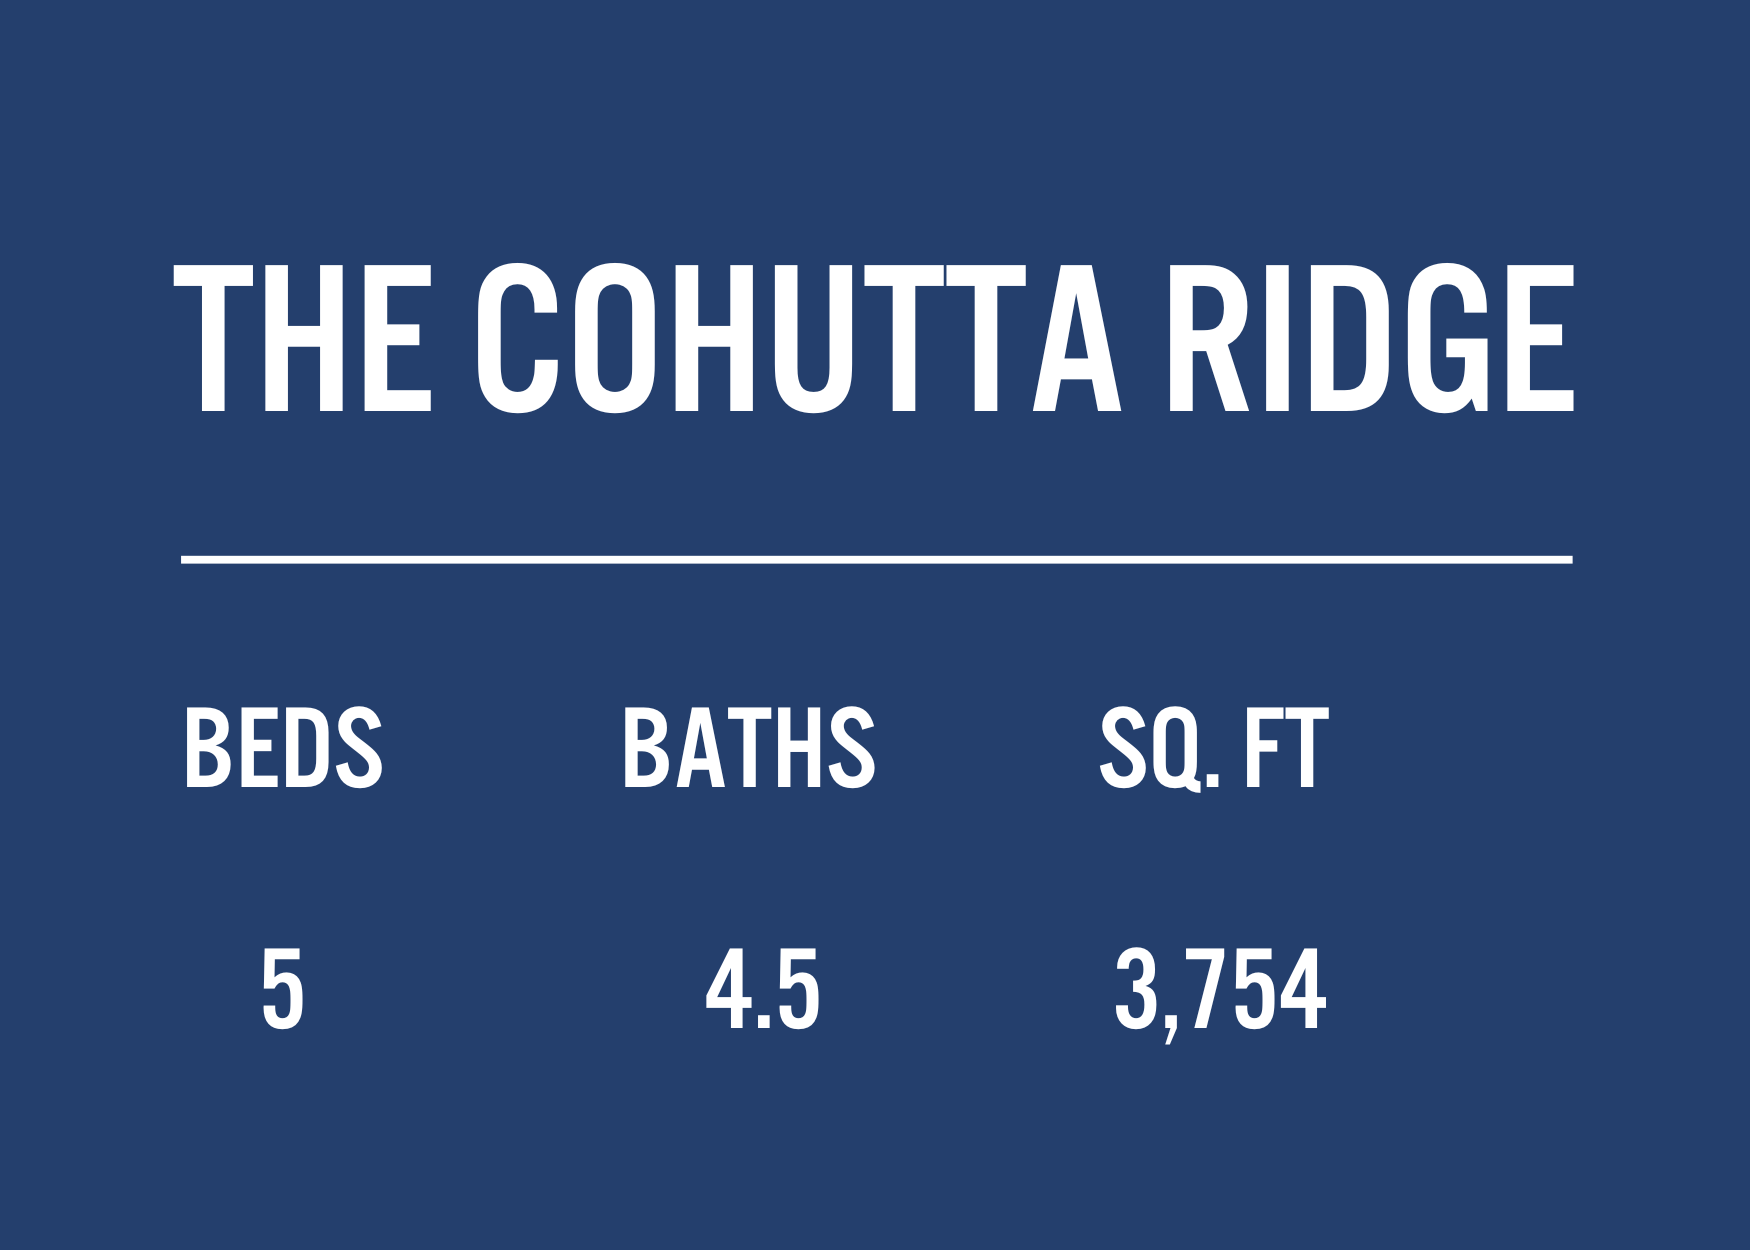
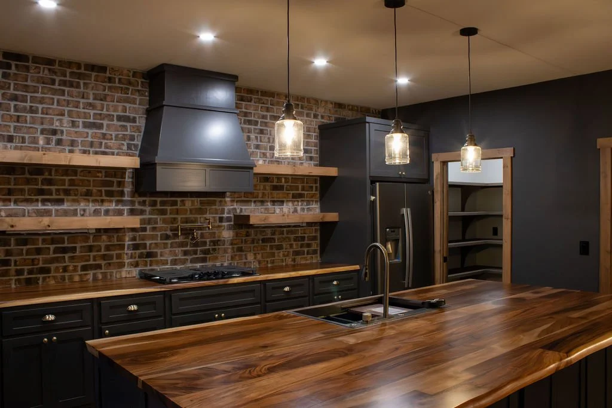
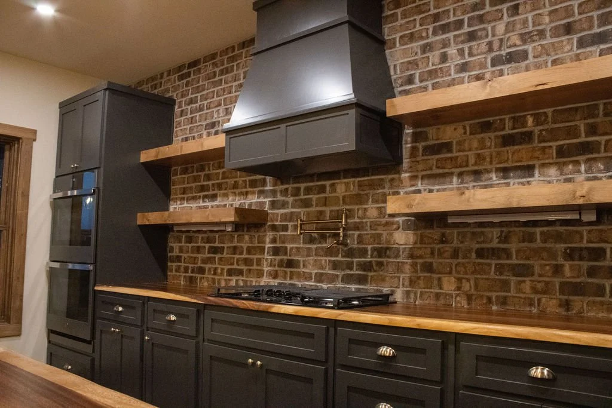
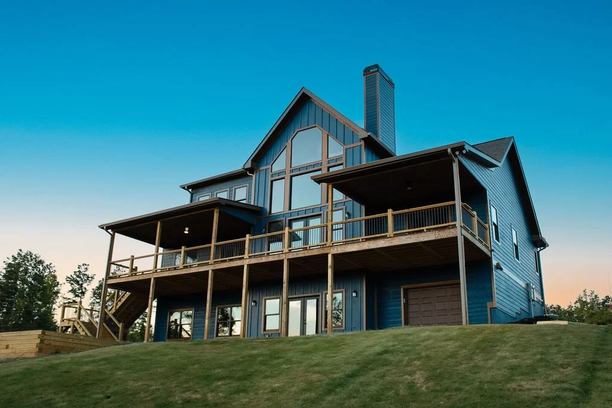
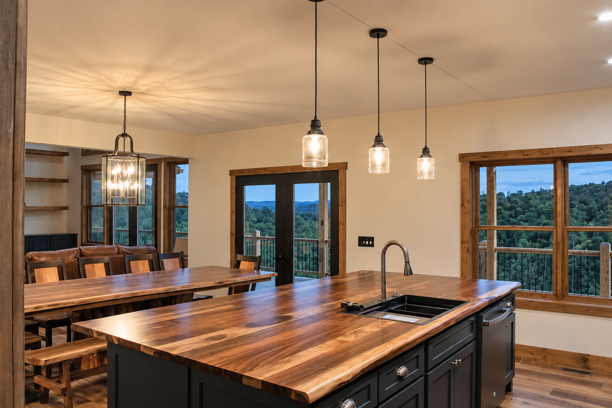
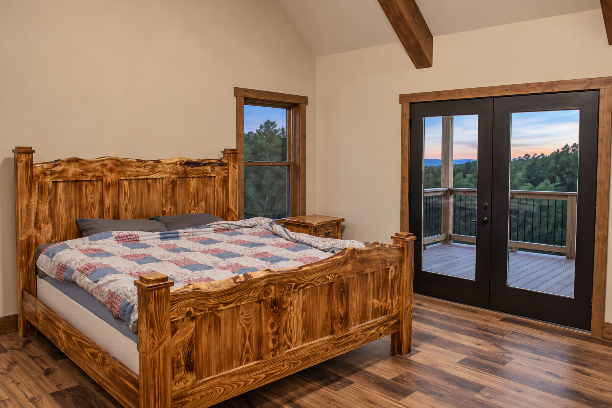
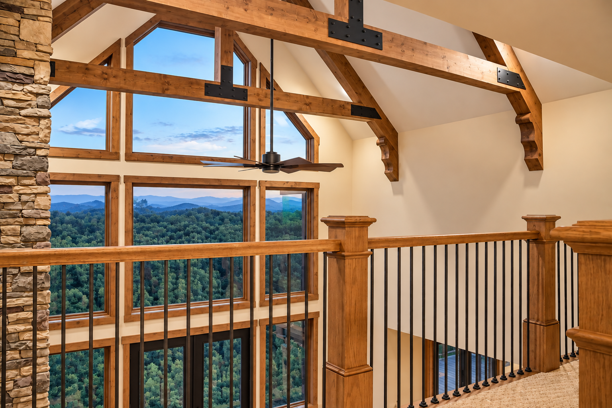
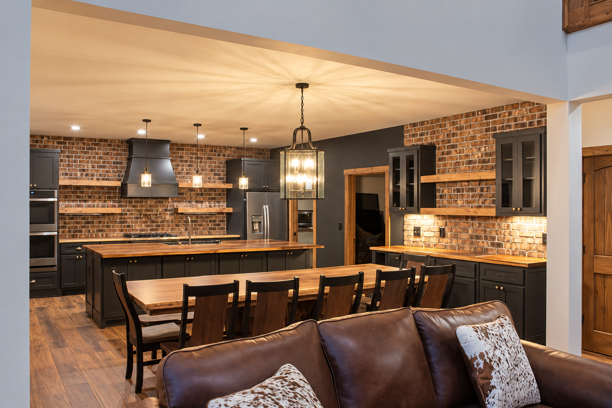
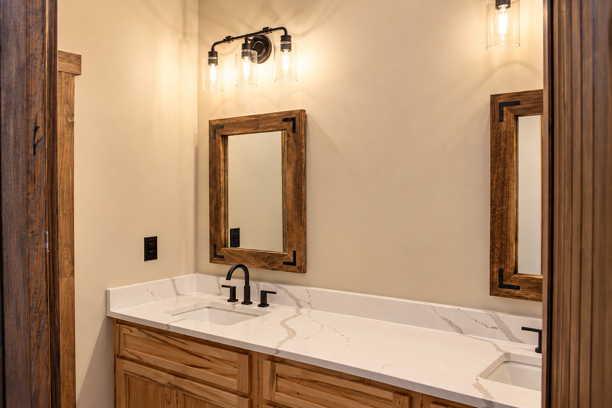
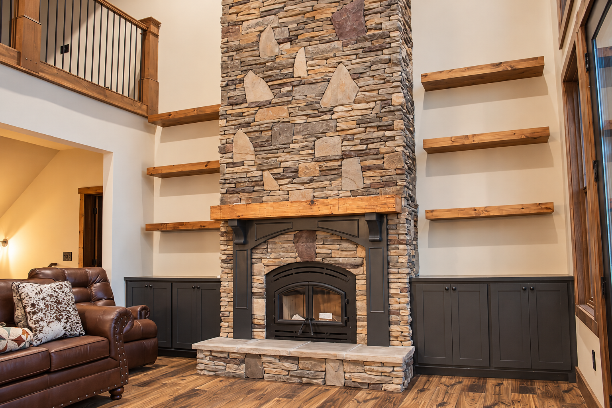
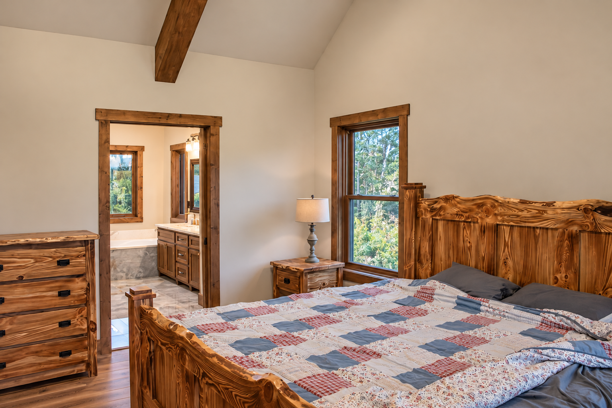
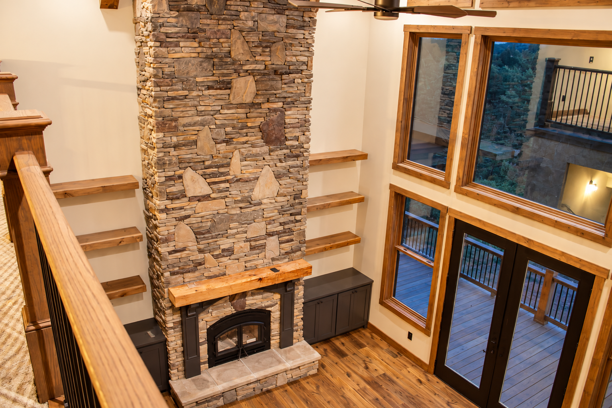
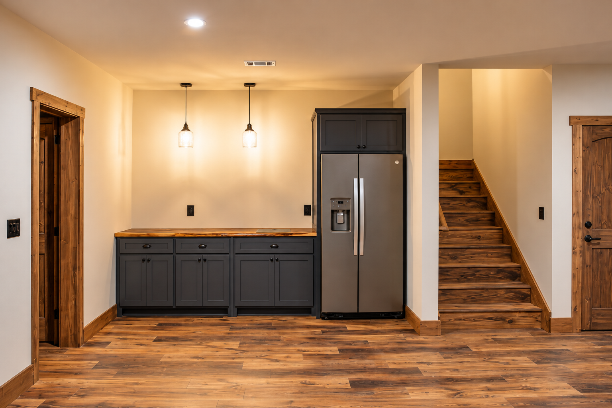
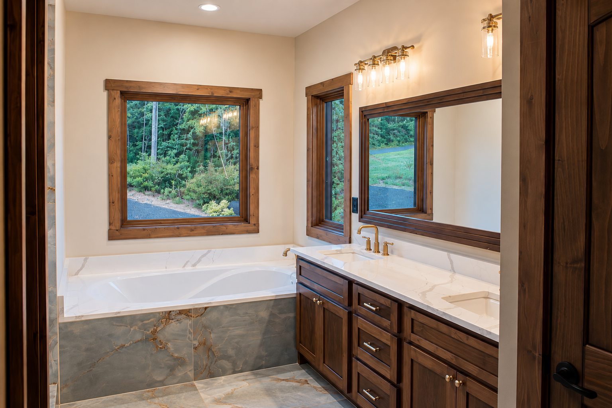
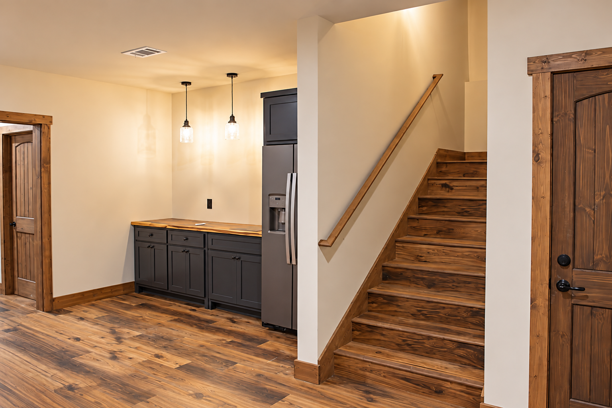
The Cohutta Ridge offers a spacious three-level floor plan designed for both gathering and privacy. The main level features an open great room, kitchen and dining area, a private primary suite with walk-in closet and bath, plus a laundry room, pantry, powder room, and expansive front and rear outdoor living spaces. Upstairs, a loft overlooking the great room connects two additional bedrooms and a full bath, while the lower level provides even more room to spread out with a second living area, flex space, two bedrooms, and two additional baths, making this five-bedroom home ideal for hosting family and guests.
START YOUR DESIGN JOURNEY